
Views - Primary on Main - Eco Friendly

Address
8 Wampum Path, Wayland, MA
Price
$ 879,000
Property Attributes
- MLS#73571791
- TypeSingle Family
- Listing Status New
- CountyMIDDLESEX
- CityWayland
- AreaCochituate
- NeighborhoodDudley Pond
- Zip01778
- StyleCape,Antique
- Year Built1928
- Taxes$ 10952
- Price$ 879,000
- Bedrooms2
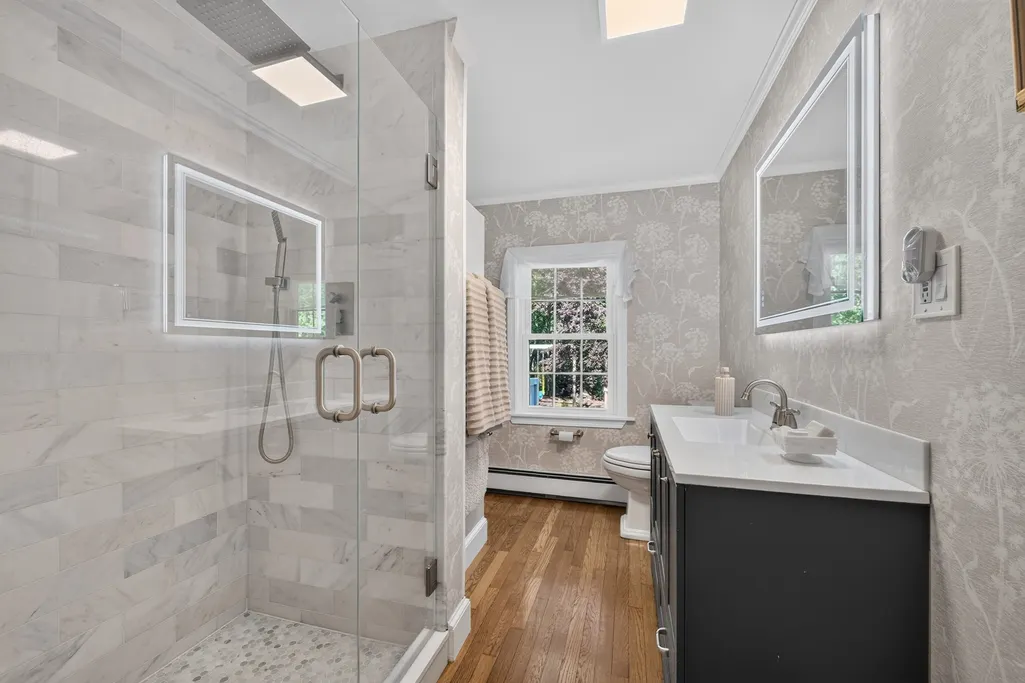
- Full Bathrooms1
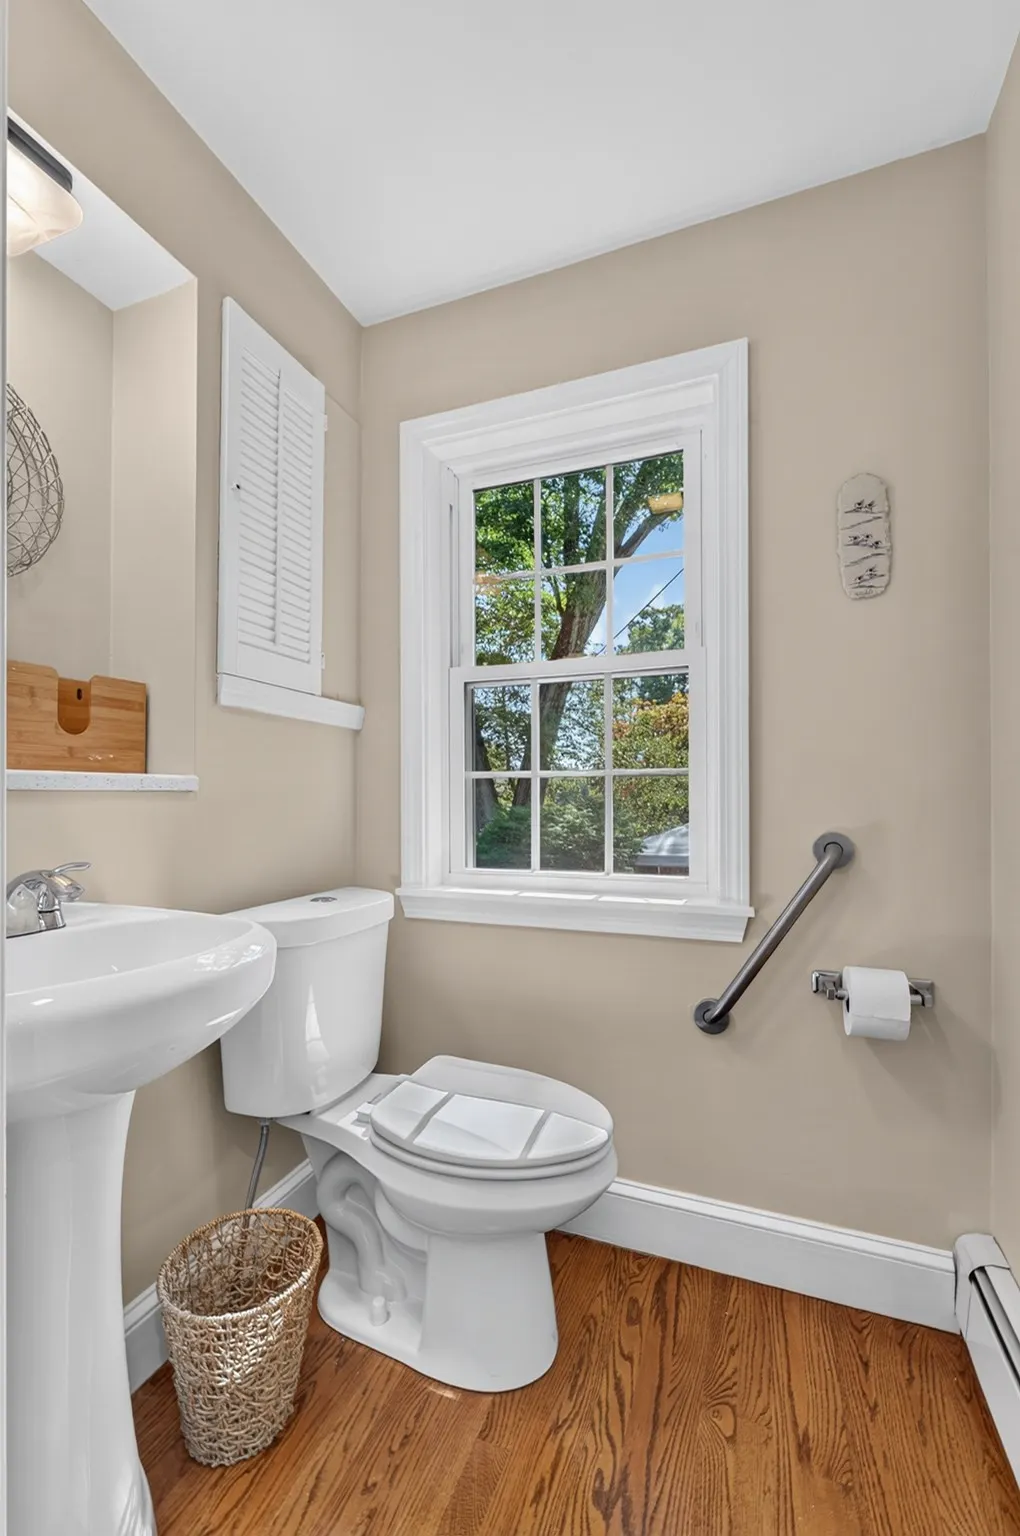
- Half Bathrooms1
- Sqr Footage1665
- Lot Size0.46 Acres
Data Source:
Massachusetts MLS Property Info Network (MLSPIN)
Property Description
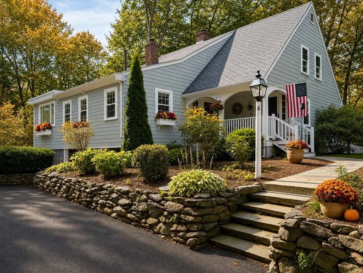
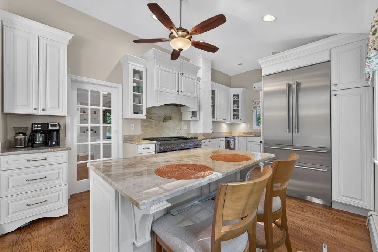
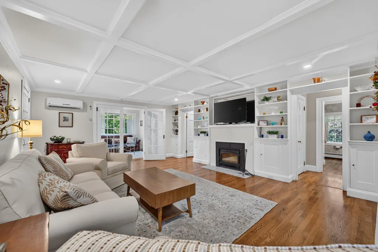
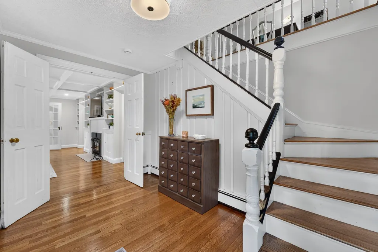
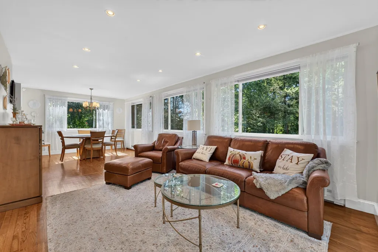
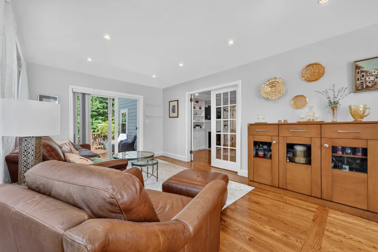
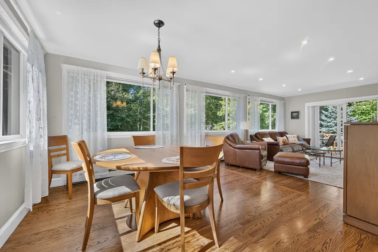
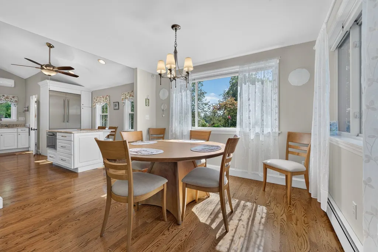
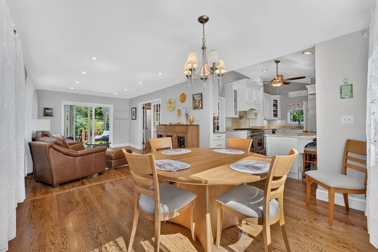
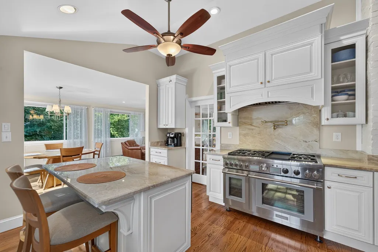
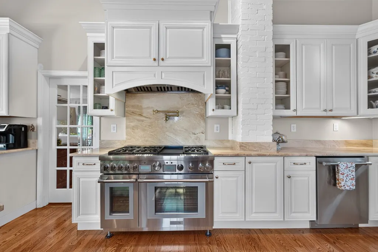
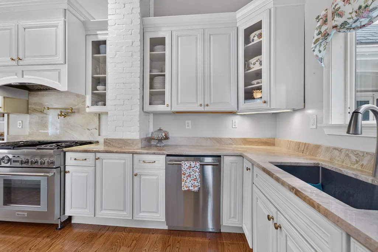
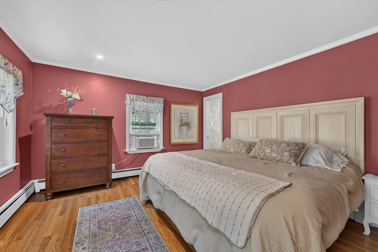
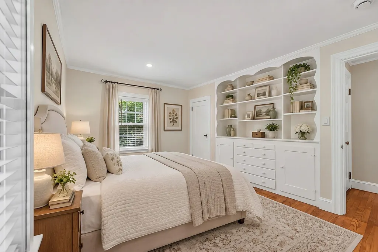
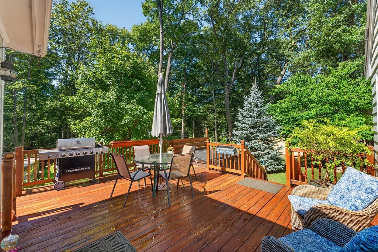
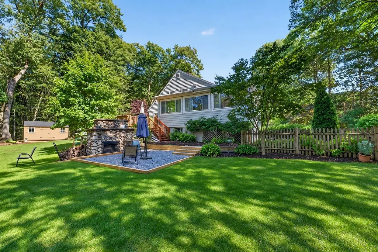
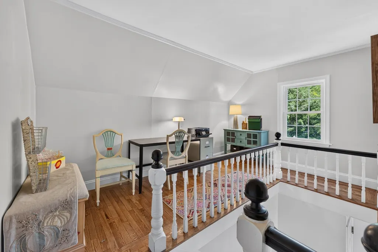
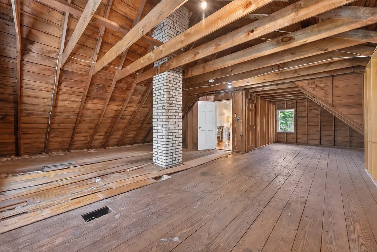
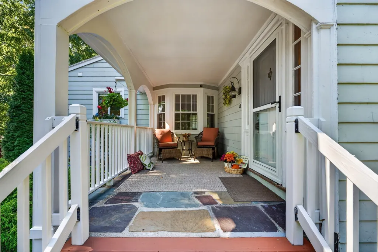
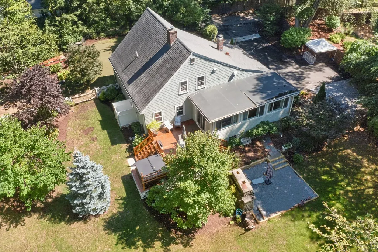
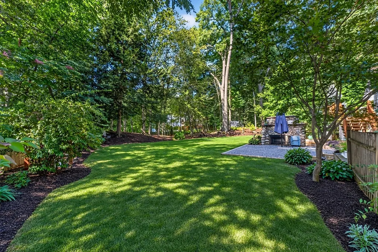
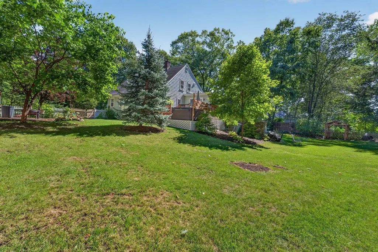
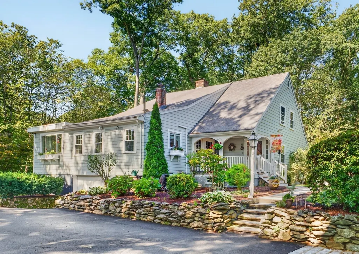
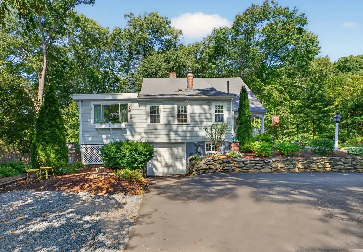
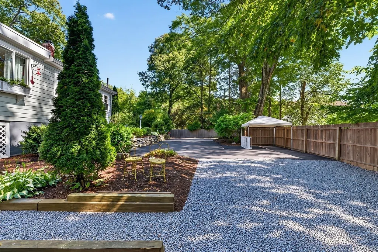
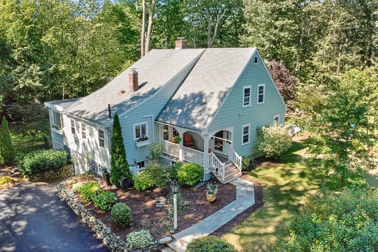
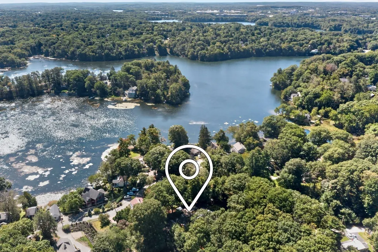
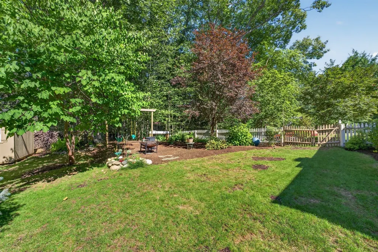
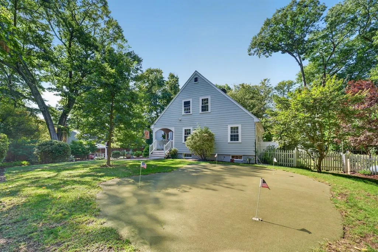
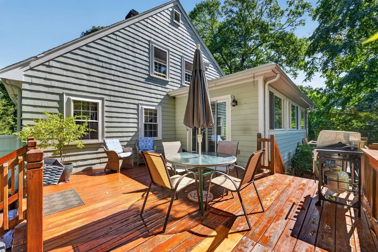
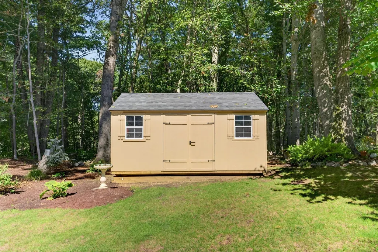
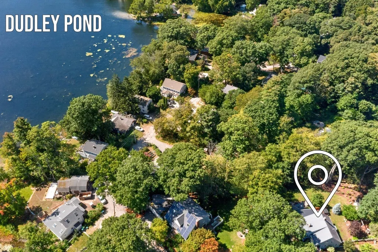
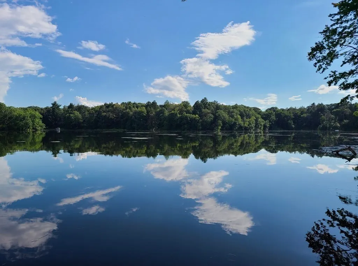
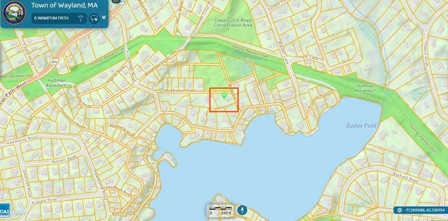
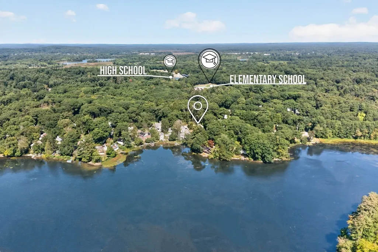
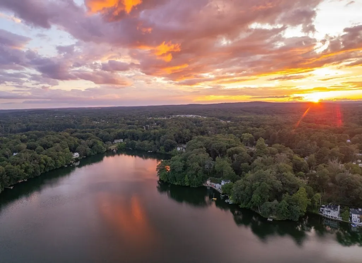
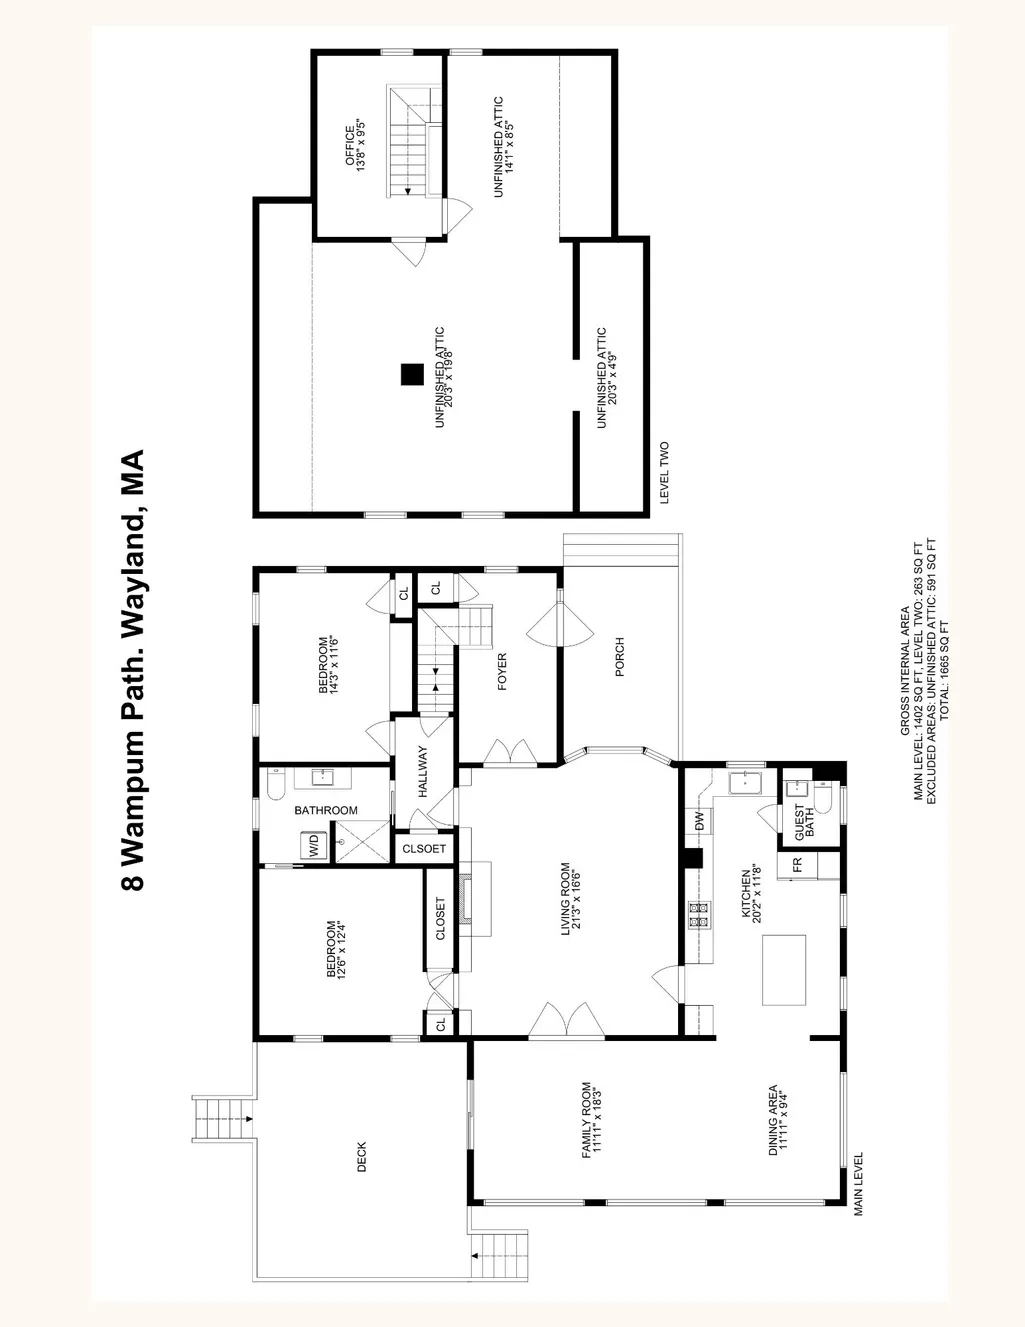
Charming antique Cape tucked away on a quiet ended way in Wayland's desirable Dudley Pond neighborhood, privately set on a 20,000+/- SF lot abutting wooded open space and walking trails, just steps from Dudley Pond. Rich in character and architectural detail, this special home features numerous built-ins, box-beamed ceilings, and a beautifully remodeled kitchen with vaulted ceiling, high-end Thermador appliances, and imported Italian marble countertops. A Jøtul energy-efficient wood-burning fireplace insert adds warmth and ambiance to the living space. Two first-floor bedrooms and 1.5 baths offer easy one-level living, while the walk-up second floor includes a finished hallway/office and ample unfinished space with potential for two additional bedrooms and a bath. An existing four-bedroom septic system adds flexibility for future expansion. Enjoy the peaceful natural setting from the flagstone front porch or rear wood deck, surrounded by gardens and nature. A brand-new 10' x 16' storage shed provides additional storage. A rare opportunity to enjoy authentic antique charm, modern luxury, privacy, and access to Dudley Pond in a highly desirable Wayland location.
| Elementary School |
|---|
| Happy Hollow Elementary School |
| Price History | |
|---|---|
| 9/16/2026 | Listed $879,000 |
General Features
| Sewer | Private Sewer |
|---|---|
| Heating | Central,Baseboard,Natural Gas |
| Cooling | None |
| Utilities | for Gas Range,for Electric Dryer,Washer Hookup,Icemaker Connection |
| Roof | Shingle |
| Appliances | Electric Water Heater,Water Heater,Range,Dishwasher,Microwave,Refrigerator,Washer/Dryer,Range Hood,Plumbed For Ice Maker |
| Zoning | R20 |
| Garage Spaces | 1 |
| Patio/Porch Features | Porch,Deck - Wood |
| Architectural Style | Cape,Antique |
| Construction Materials | Frame |
| Year Built | 1928 |
| Electric | 220 Volts,Circuit Breakers |
| View | Scenic View(s) |
| Property Subtype | Single Family Residence |
| Tax Year | 2026 |
| Parcel Number | 862359 |
| Waterfront Features | Lake/Pond,Walk to,1/2 to 1 Mile To Beach |
| Community Features | Shopping,Pool,Tennis Court(s),Walk/Jog Trails,Conservation Area,Highway Access,Public School |
| County | Middlesex |
| Property Type | Residential |
| HOA | No |
| Attached Garage | Yes |
| Energy Efficient | Thermostat |
| Subdivision Name | Dudley Pond |
| Garage Y/N | Yes |
| Waterview | Yes |
| Total Rooms | 7 |
| Full Baths | 1 |
| Status | New |
| Directions | Maiden Lane to Lakeshore Drive to Wampum Path on right |
| City | Wayland |
| Disclosures | Mini-split system is not working. Sellers are taking the hot tub. The hot tub deck and electrical will remain. Blink security cameras on-site are disabled. |
| Senior Community Y/N | No |
| MLS Area | Cochituate |
| Lot Size Units | Acres |
| Lot Size Square Feet | 20156 |
| Carport Y/N | No |
| Elementary School | Happy Hollow |
| Property Attached Y/N | No |
| Year Built Details | Actual |
| Tax Annual Amount | 10952 |
| Home Warranty Y/N | No |
| Building Area Units | Square Feet |
| Primary Bedroom Level | First |
| Standard Status | Active |
| Year Built Source | Public Records |
| Tax Assessed Value | 738500 |
| Tax Lot | 64 |
| Certified Treated | Unknown |
Interior Features
| Interior Amenities | Home Office |
|---|---|
| Basement | Full,Walk-Out Access,Interior Entry,Garage Access,Concrete |
| Flooring | Hardwood,Flooring - Hardwood |
| Total Fireplaces | 1 |
| Fireplace Features | Living Room |
| Kitchen Level | First |
| Air Conditioning Y/N | No |
| Heating Y/N | Yes |
| Window Features | Insulated Windows,Screens |
| Fireplace Y/N | Yes |
| Above Grade Finished Area | 1665 |
| Half Baths | 1 |
| Laundry Features | First Floor,Electric Dryer Hookup,Washer Hookup |
| Total Bedrooms | 2 |
| Living Room Level | First |
| LivingAreaSource | Measured |
| Kitchen Features | Ceiling Fan(s),Vaulted Ceiling(s),Flooring - Hardwood,Countertops - Stone/Granite/Solid,French Doors,Kitchen Island,Cabinets - Upgraded,Recessed Lighting,Remodeled,Stainless Steel Appliances,Pot Fill |
| Total Baths | 2 |
| Primary Bathroom Features | Yes |
| Living Room Features | Beamed Ceilings,Closet/Cabinets - Custom Built,Flooring - Hardwood,Window(s) - Bay/Bow/Box,French Doors,Recessed Lighting |
| Bedroom 2 Features | Flooring - Hardwood |
| Dining Room Features | Flooring - Hardwood |
| Primary Bedroom Features | Bathroom - Full,Flooring - Hardwood |
| Family Room Level | First |
| Family Room Features | Flooring - Hardwood,French Doors,Deck - Exterior,Slider |
| Dining Room Level | First |
| Second Bedroom Level | First |
| Bathroom 1 Level | First |
| Bathroom 2 Level | First |
Exterior Features
| Exterior Amenities | Porch,Deck - Wood,Rain Gutters,Storage,Screens,Garden,Outdoor Shower,Stone Wall |
|---|---|
| Fencing | Fenced/Enclosed |
| Parking Features | Under,Storage,Workshop in Garage,Paved Drive,Off Street,Paved |
| Lot Features | Wooded,Gentle Sloping |
| Water Source | Public |
| Total Parking | 10 |
| Lot Size Area | 0.46 |
| Foundation Details | Block |
| Spa | No |
| Building Area Total | 1665 |
| Lot Size Acres | 0.46 |
| Waterfront Y/N | No |
| Covered Spaces | 1 |
| Door Features | Storm Door(s) |
| Road Frontage Type | Private Road,Dead End |
Amenities
- Foreclosure
- Views
- Short Sale
- New Construction
- Adult 55+
- Lease To Own
- No HOA Fees
- Furnished
- Primary On Main
- Air Conditioning
- Seller Finance
- Green
- Fixer Upper
- Horse
- Golf
- Fireplace
- Deck
- Garage
- Basement
- Pool
Property vs Single Family Average in 01778
Price
Taxes
Year Built
 Massachusetts MLS Property Info Network (MLSPIN) - The property listing data and information set forth herein were provided to MLS Property Information Network, Inc. from third party sources, including sellers, lessors and public records, and were compiled by MLS Property Information Network, Inc. The property listing data and information are for the personal, non commercial use of consumers having a good faith interest in purchasing or leasing listed properties of the type displayed to them and
